

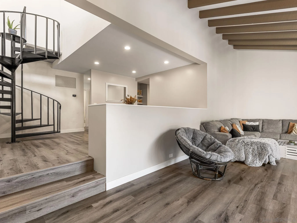
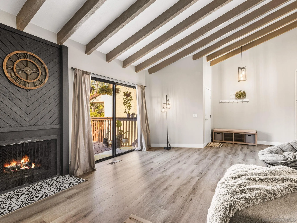
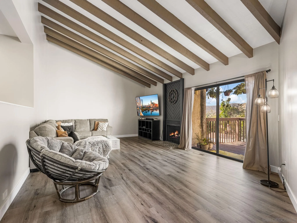
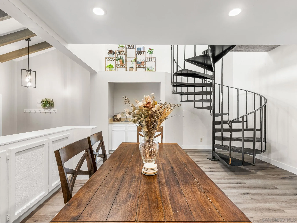
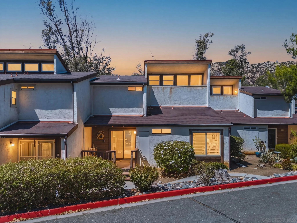
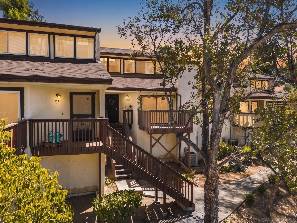
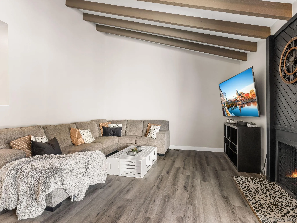
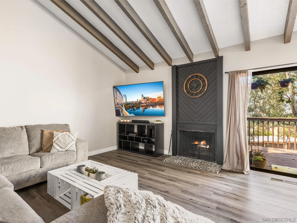
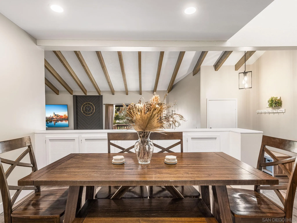
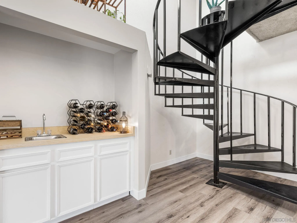
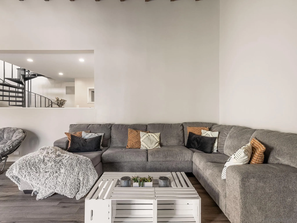
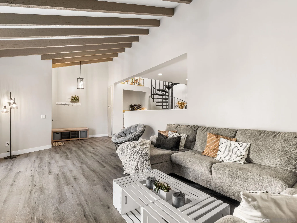
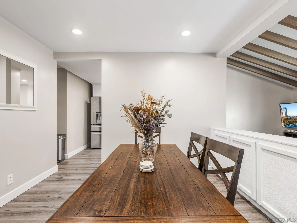
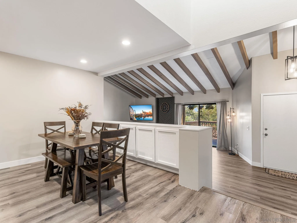
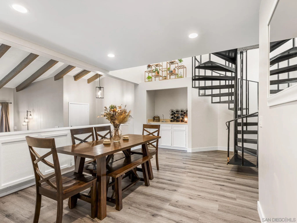
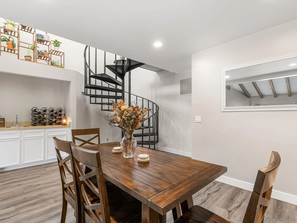
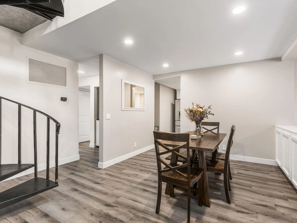
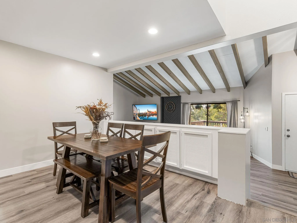
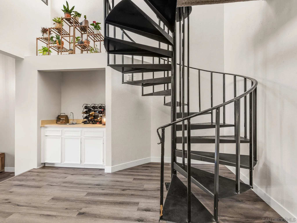
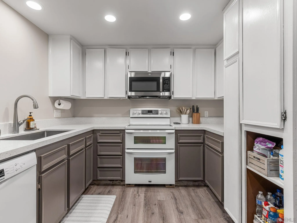
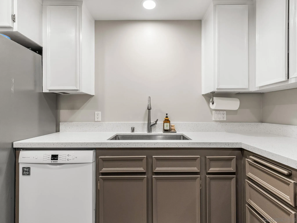
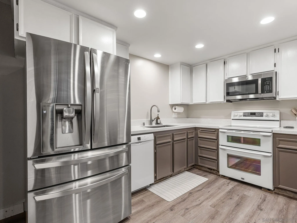
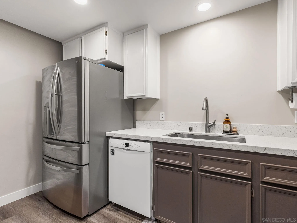
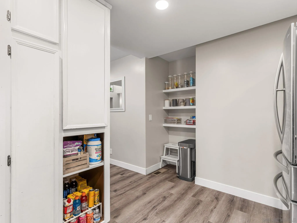
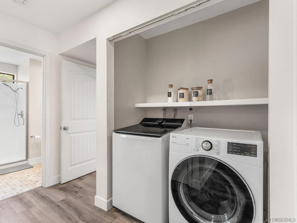
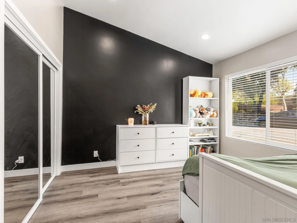
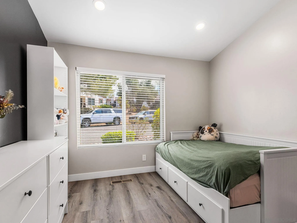
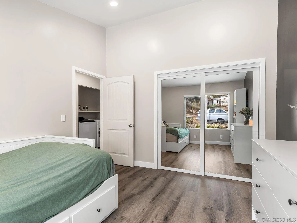
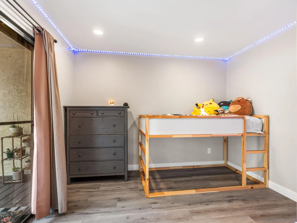
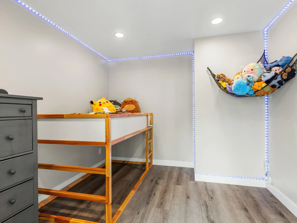
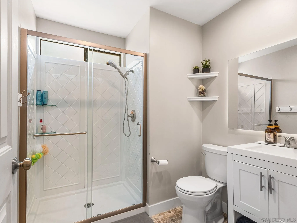
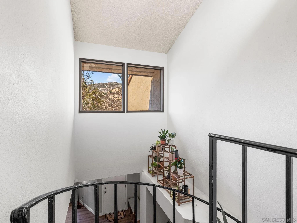
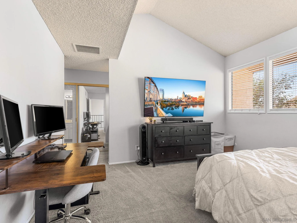
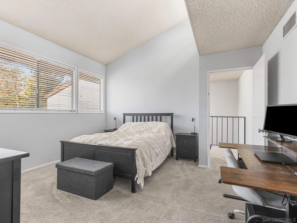
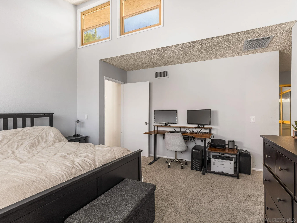
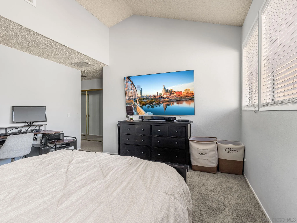
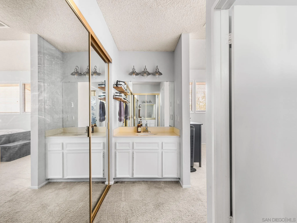
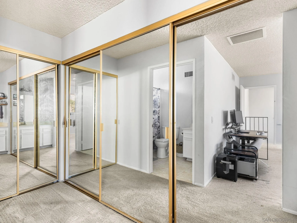
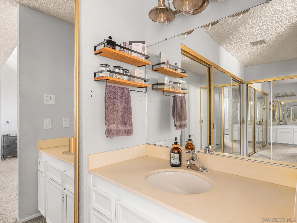
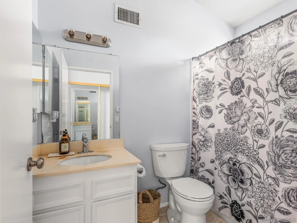
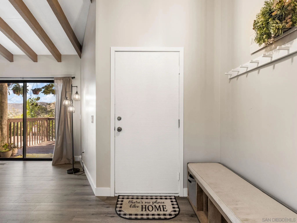
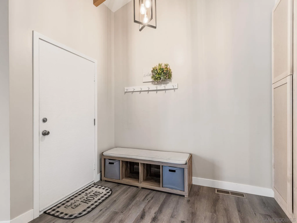
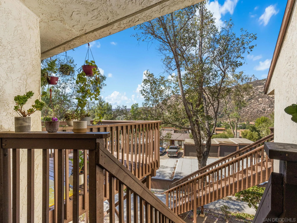
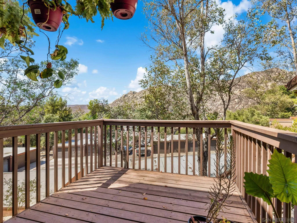
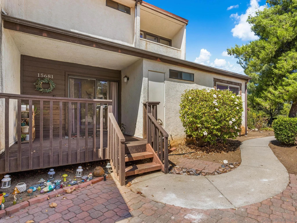
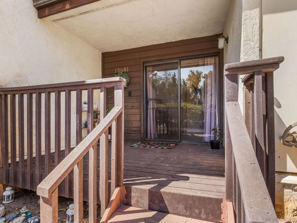
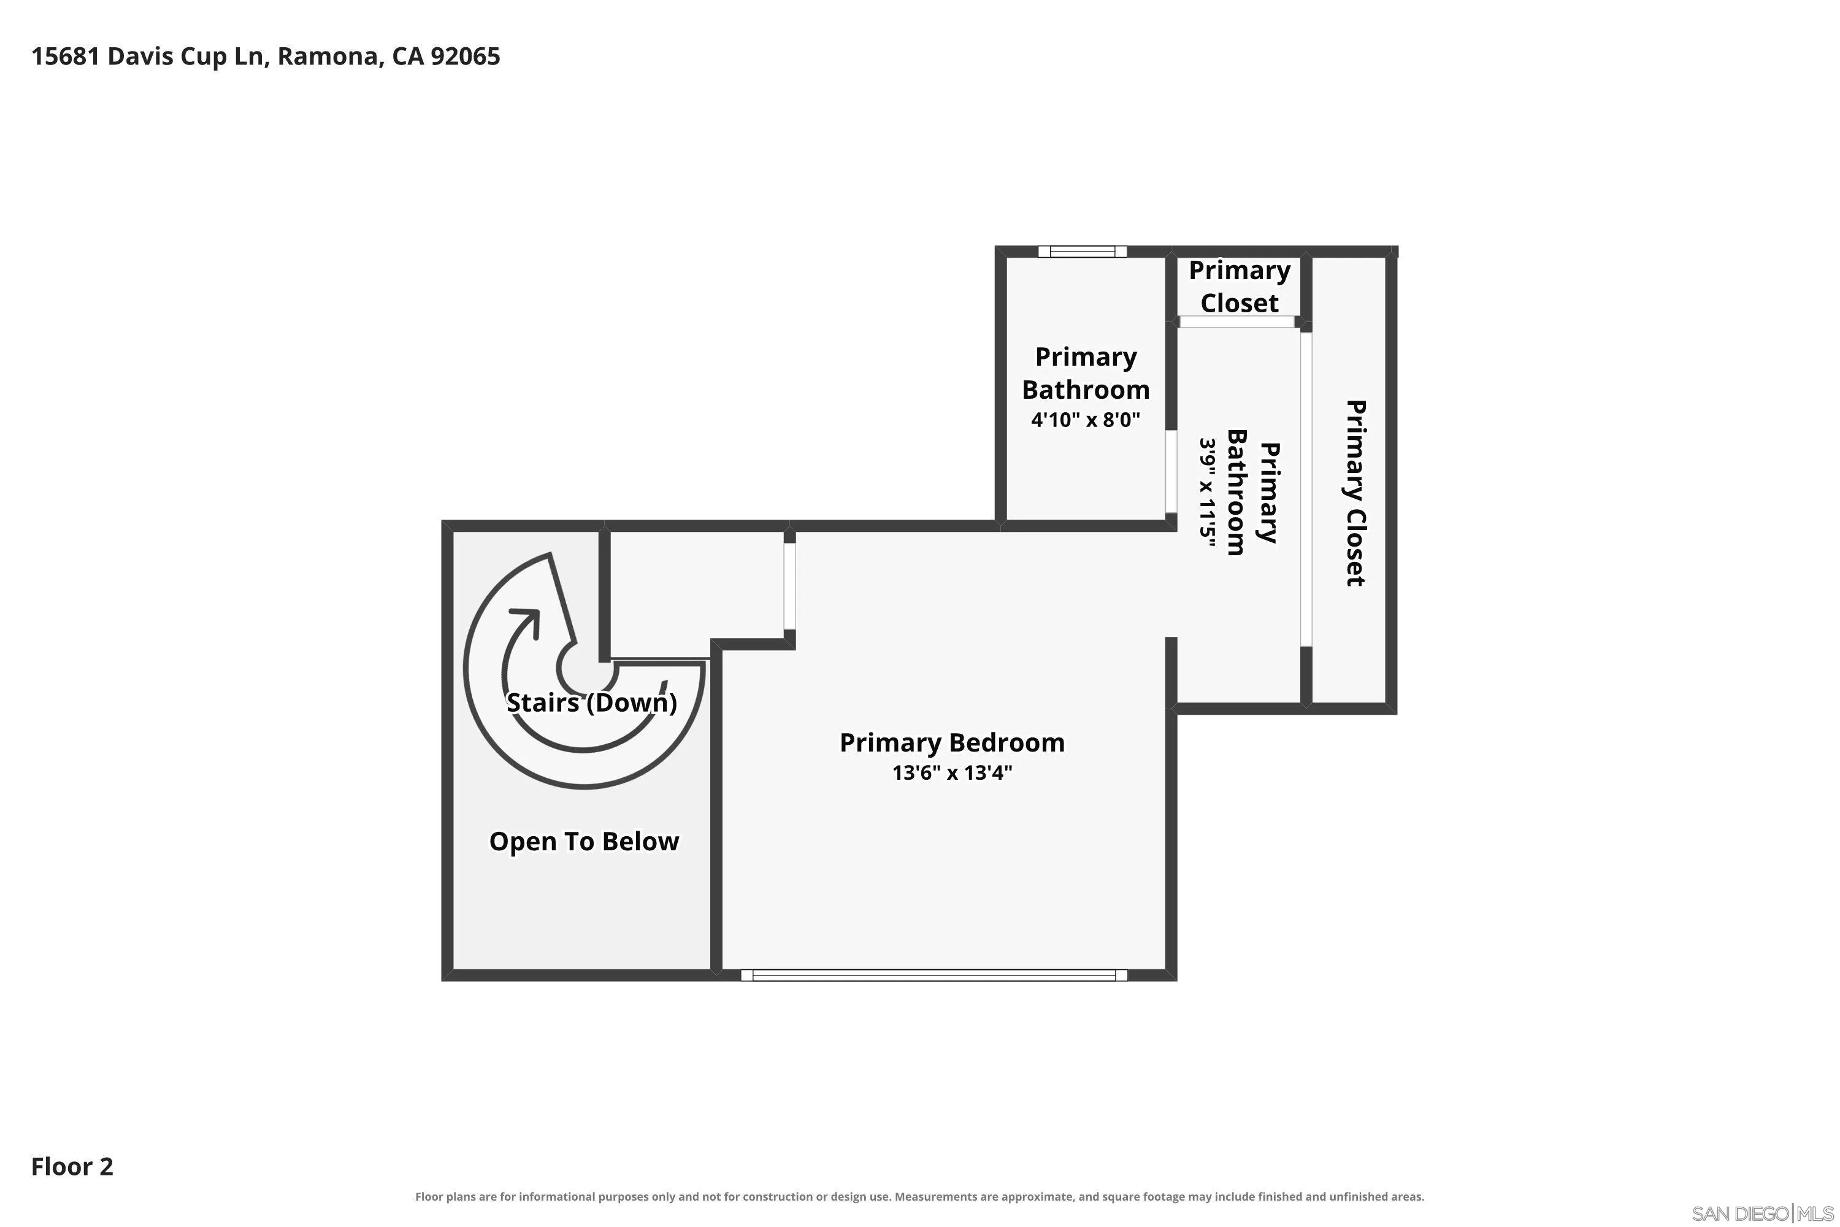
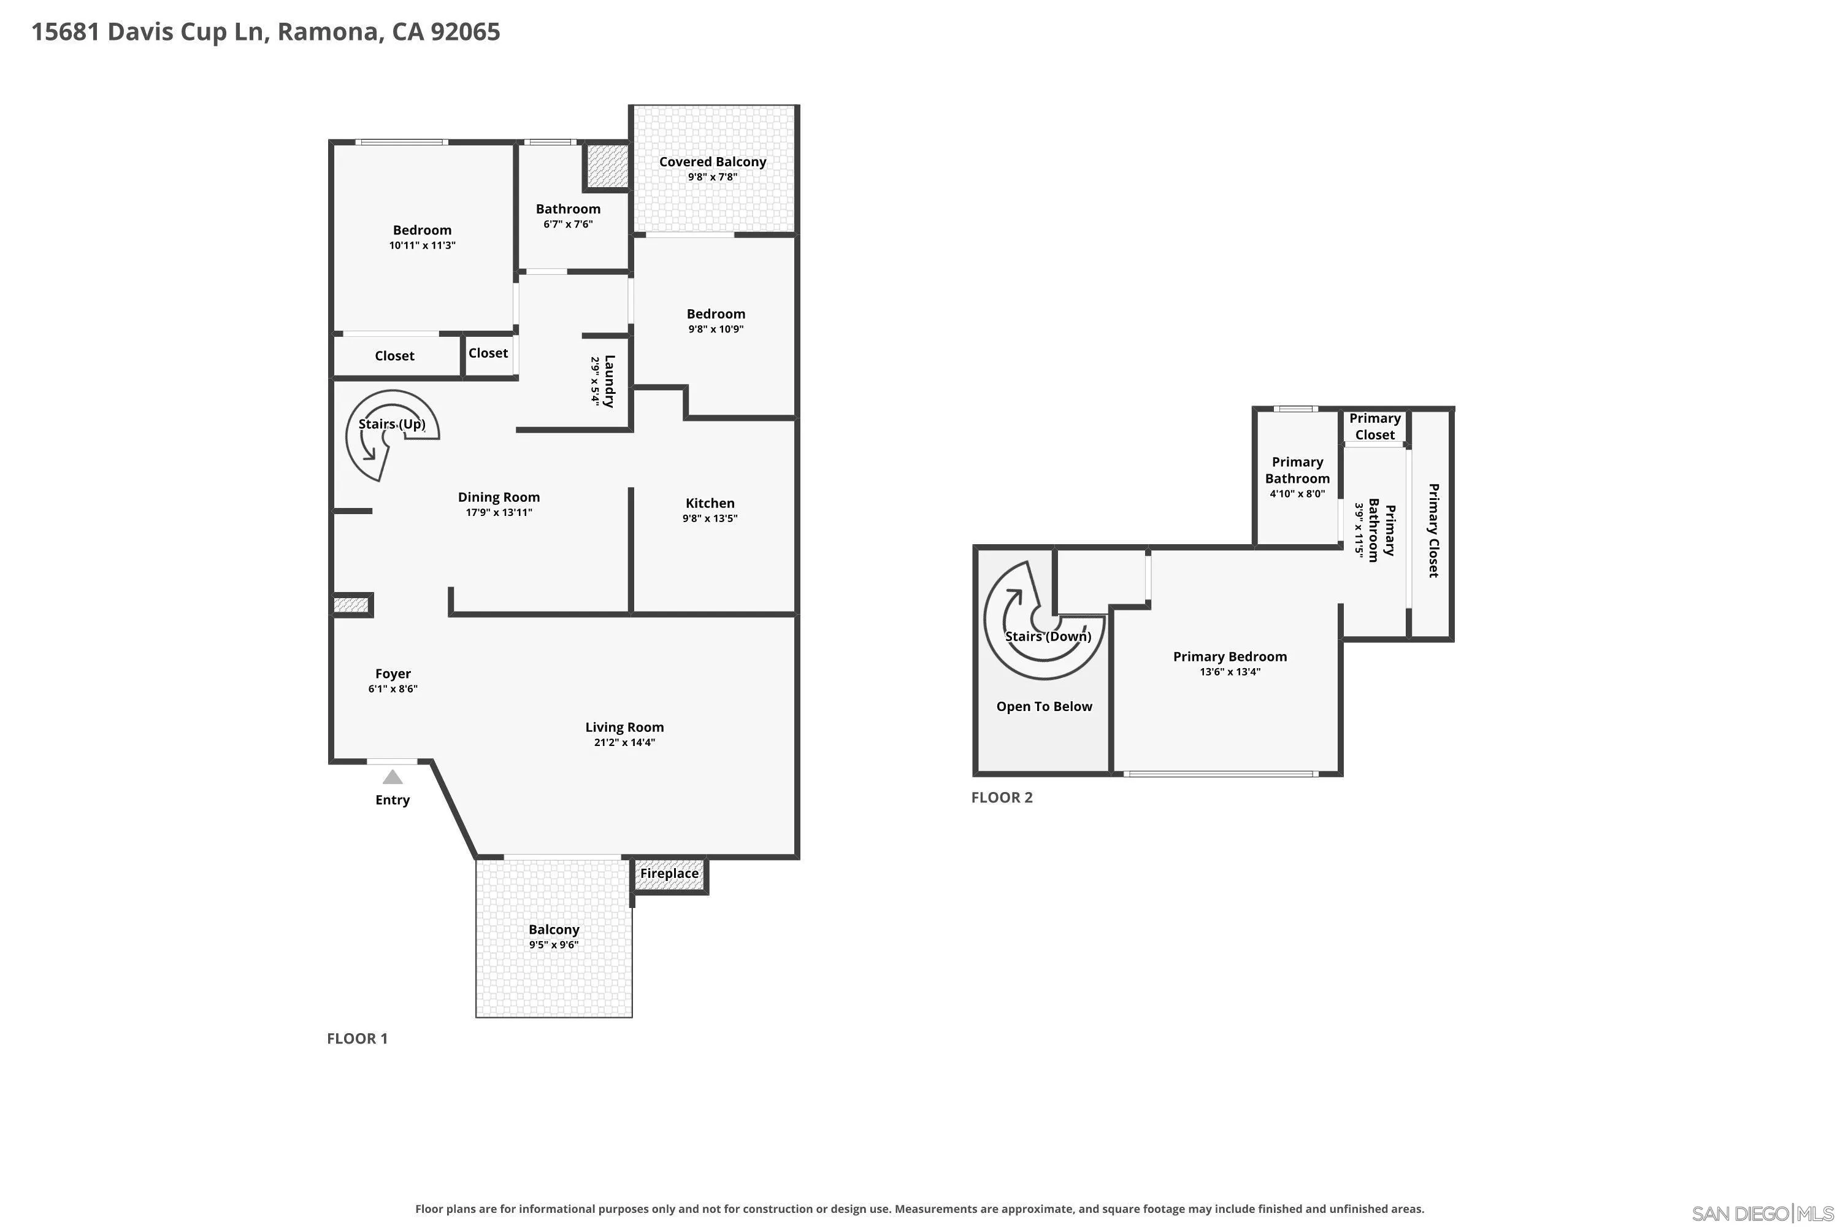
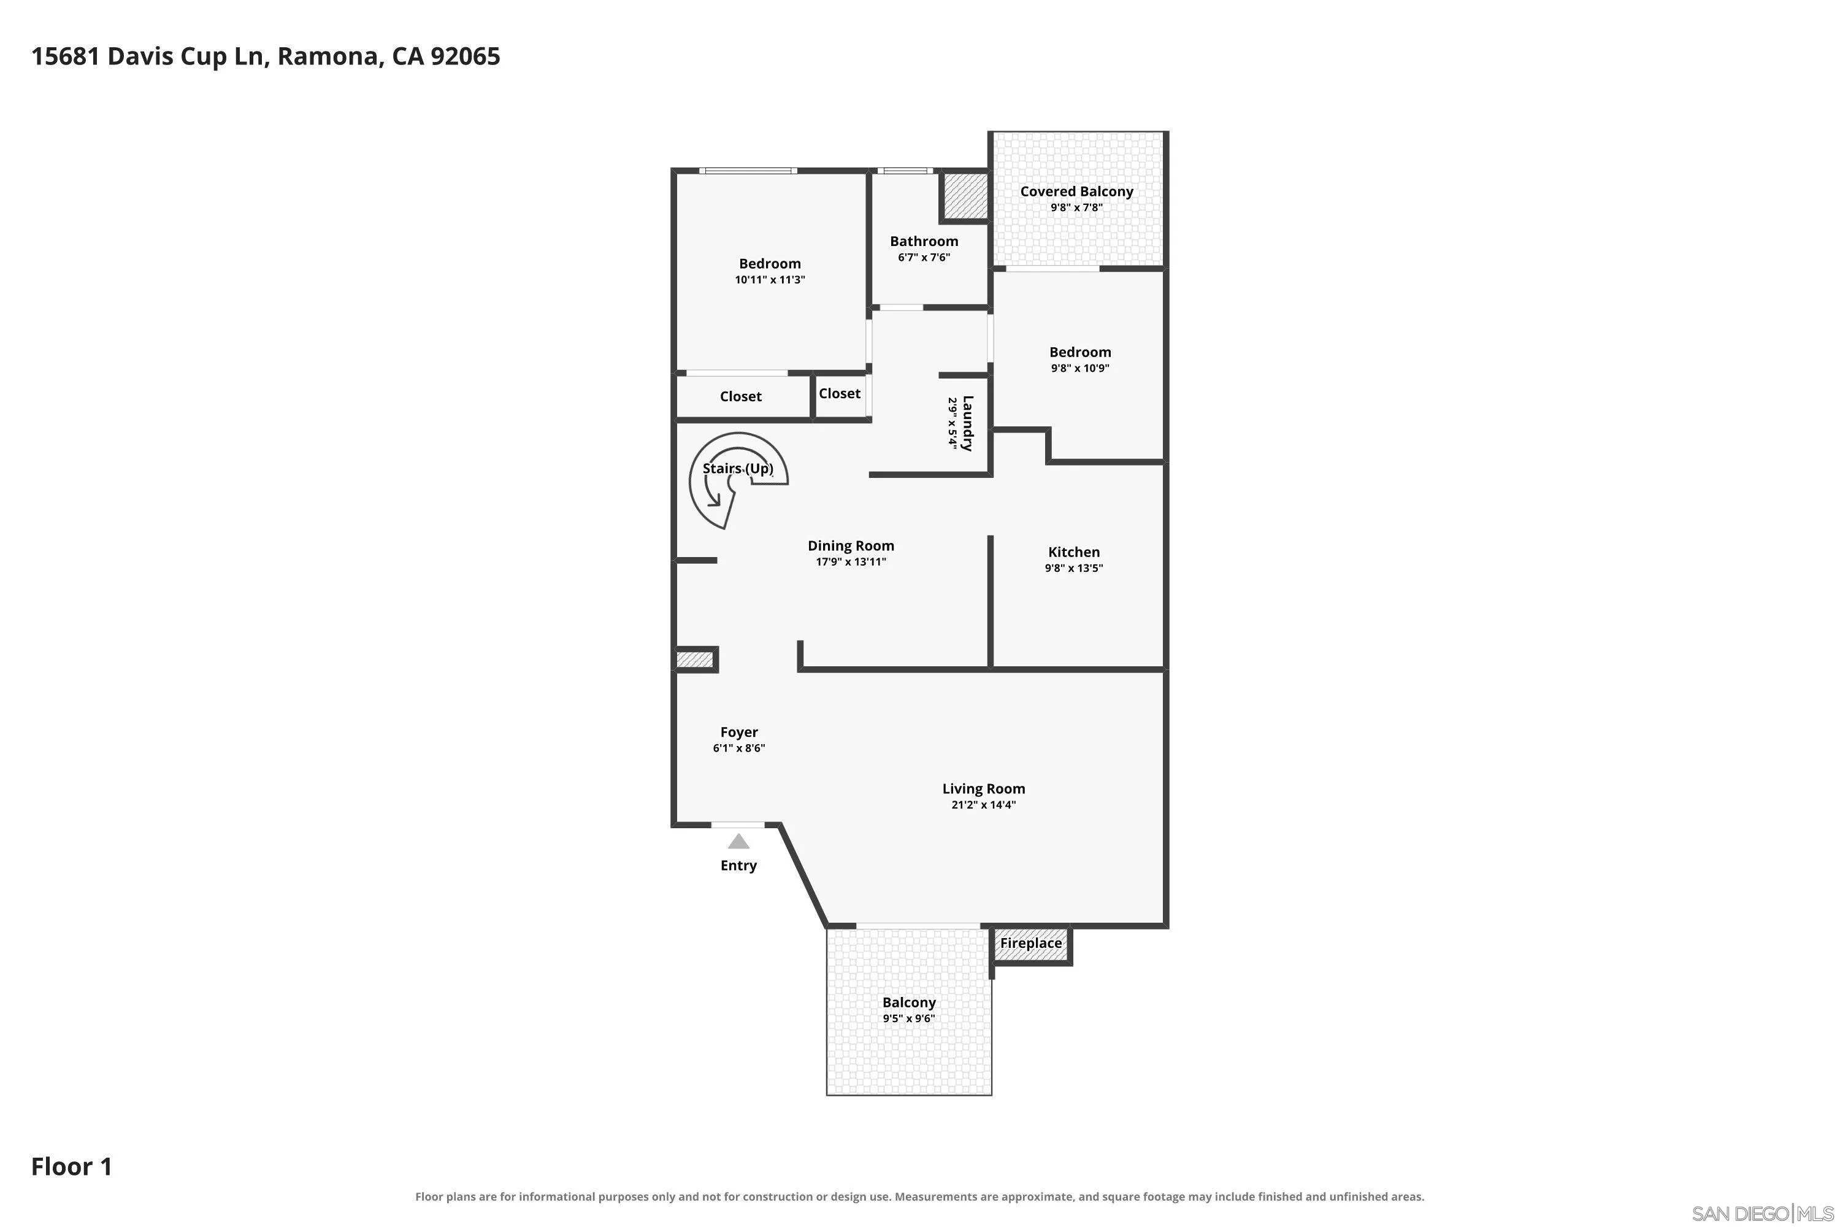
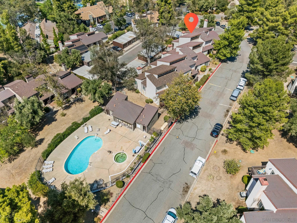
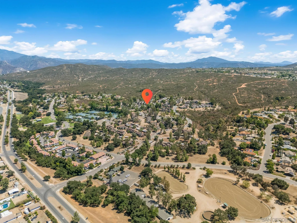
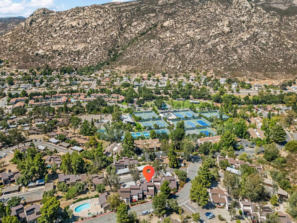
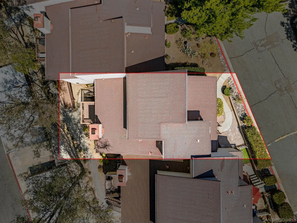
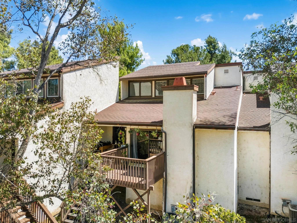
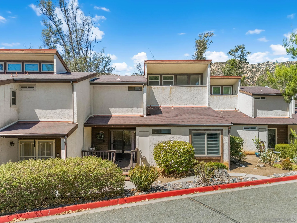
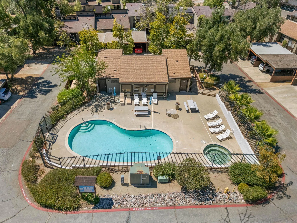
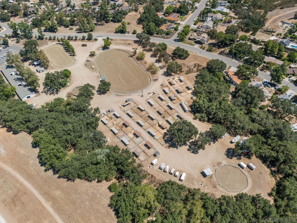
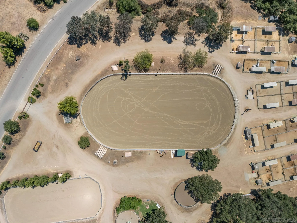
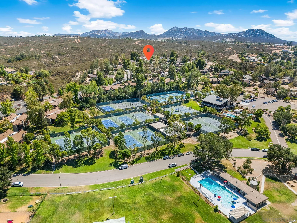
This home has been thoughtfully improved with comfort, functionality, & a clean, updated feel in mind. Much of the downstairs has been re-textured with a smoother hand-skip trowel finish for a more modern look, & many of the areas have been freshly painted. The downstairs also features updated luxury vinyl plank flooring, new baseboards, new interior doors, & an updated downstairs bathroom with glass shower door, creating a more cohesive and refreshed feel. Electrical & lighting improvements include an upgraded electrical panel, updated outlets and switches throughout, dimmers added in numerous locations, & added recessed lighting for brighter, more flexible living spaces. Major comfort upgrades also include a newer central AC system equipment with heat pump & QuietCool whole-house fan upstairs. Additional features such as Ring cameras at front & back add convenience & peace of mind. The two car garage also has power & LED wraps for ample lighting. Overall, a strong blend of cosmetic updates & practical improvements that make this home feel cared for & move-in ready. There are 2 pools in this complex plus you will have access to all of the amenities of the San Diego Country Estates: Additional 2 pools & hot tub, horse/hiking trails, 2 equestrian centers, tennis courts, playgrounds, Volleyball, horse shoe pit, dog runs & more. There is a golf course & RV/Boat parking (Paid) within the estates. Get a paid membership to Riviera Oaks Racket Club (mere steps away) for Gym, billiards & more. This condo is in an area that allows for up to $150, 000 in Down Payment Assistance.
- Swimming Pool:
- Below Ground, Association, Community/Common
- Heating System:
- Fireplace, Forced Air Unit
- Cooling System:
- Central Forced Air
- Fence:
- N/K
- Fireplace:
- FP in Living Room
- Parking:
- Detached
- Fireplaces Total:
- 1
- Flooring:
- Laminate, Carpet
- Interior Features:
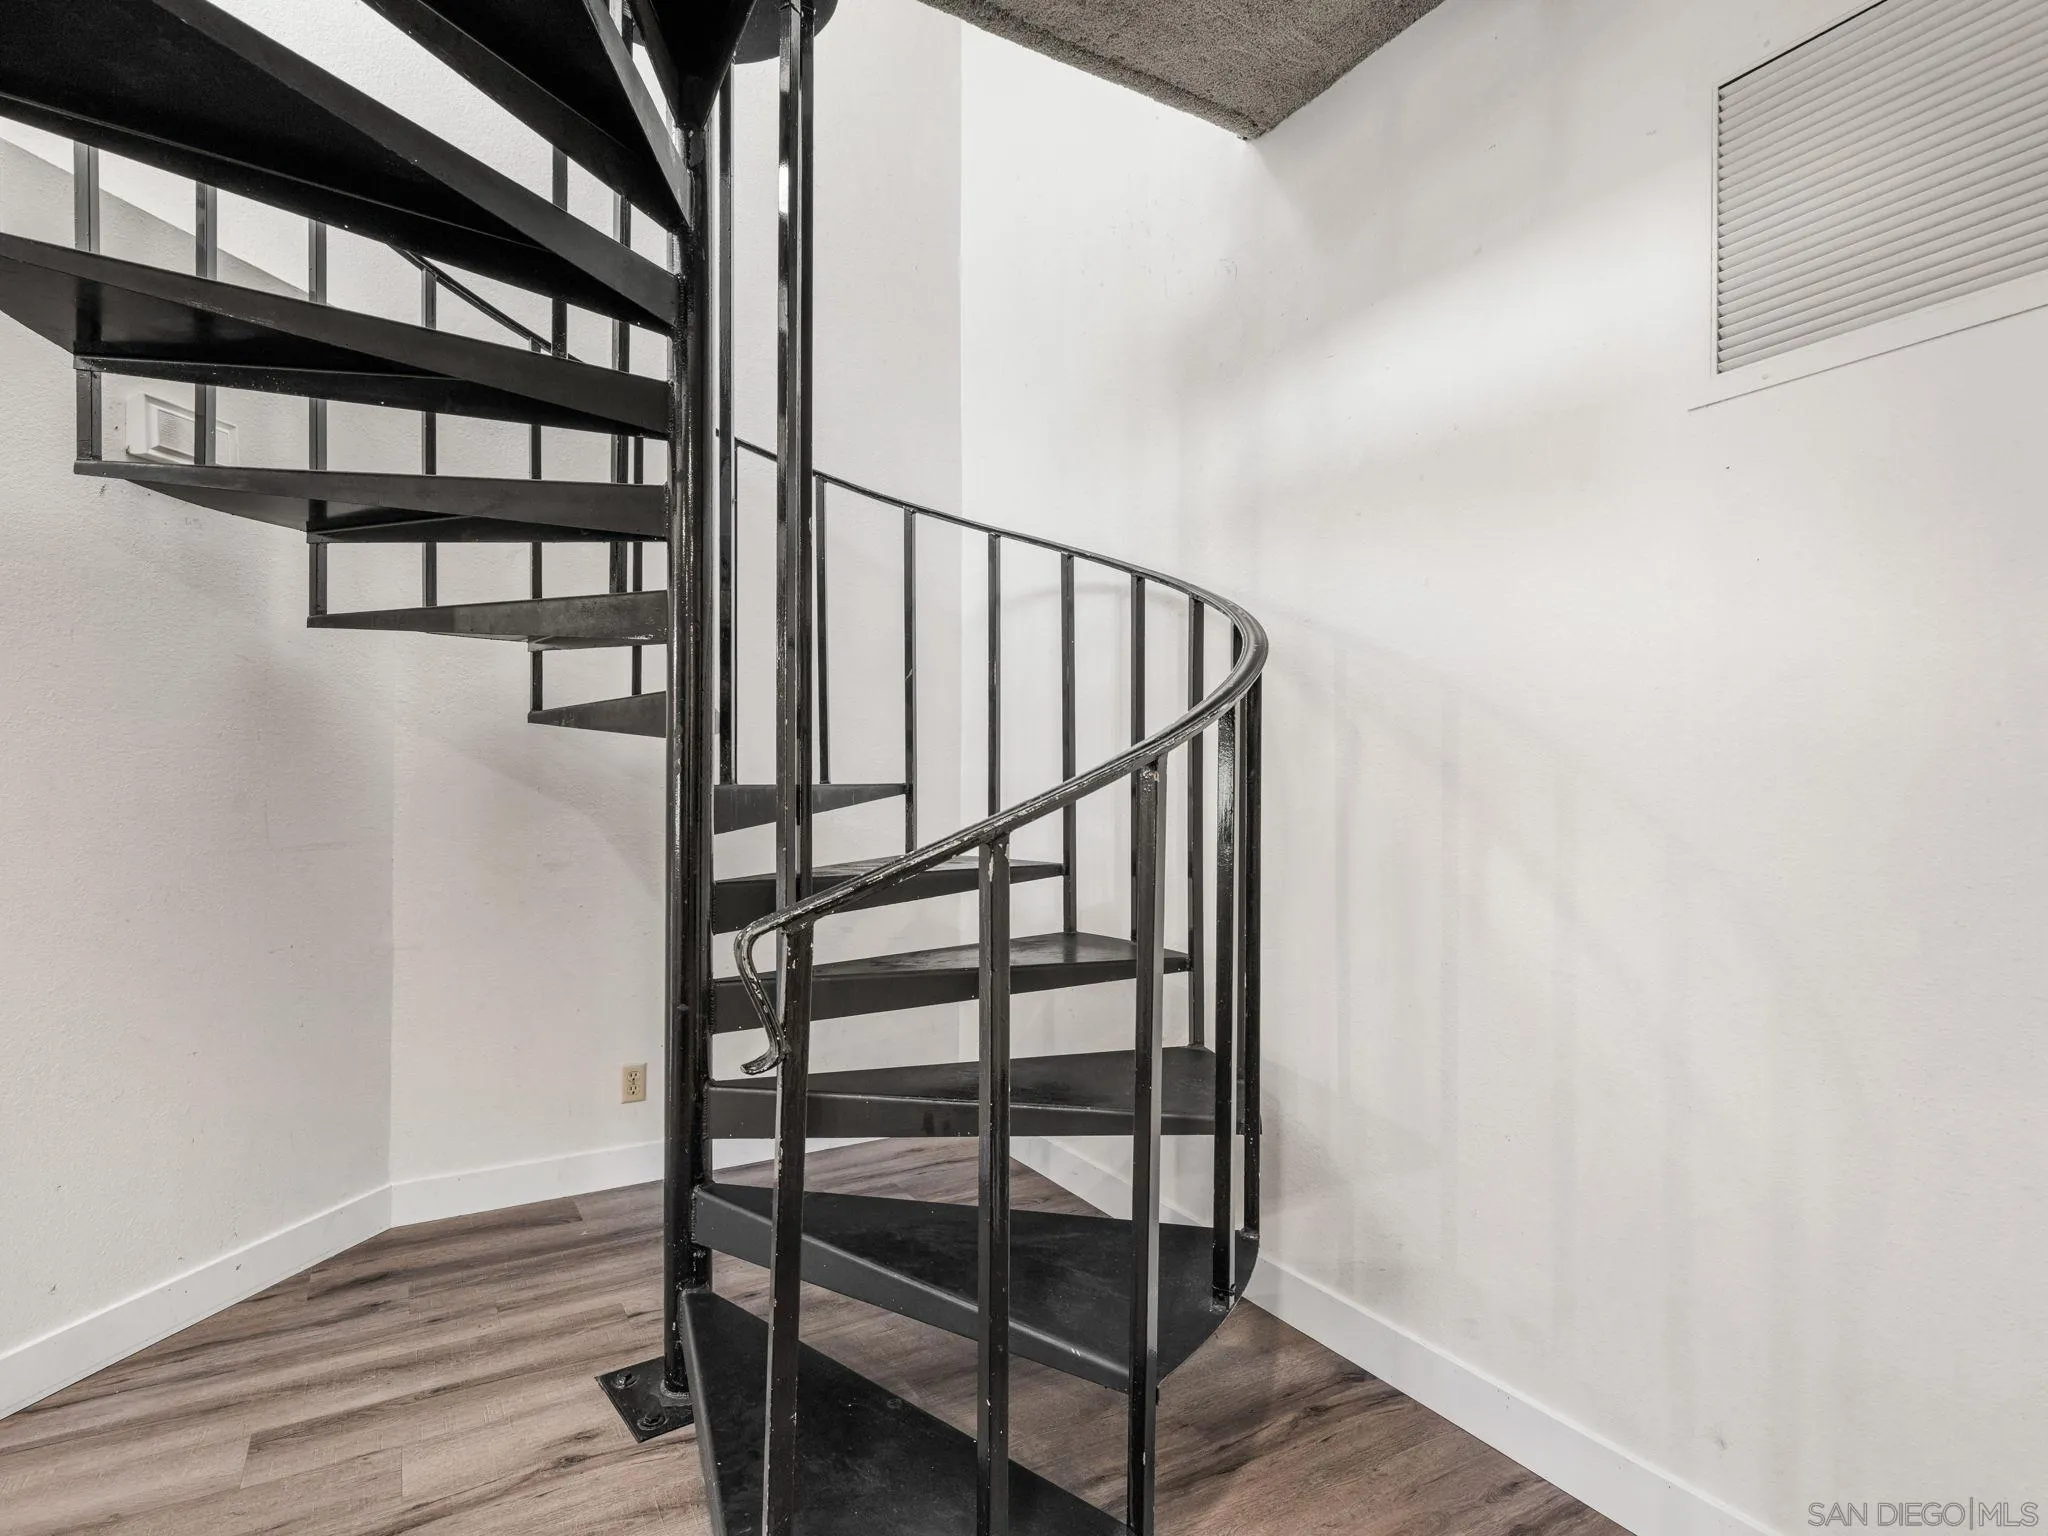
- 2 Staircases, Shower, Balcony, Cathedral-Vaulted Ceiling, Beamed Ceilings, Wet Bar, Attic Fan, High Ceilings (9 Feet+)
- Laundry Features:
- Electric
- Sewer:
- Sewer Connected
- Appliances:
- Dishwasher, Disposal, Double Oven, Electric Oven, Electric Cooking
- Country:
- US
- State:
- CA
- County:
- SD
- City:
- Ramona
- Community:
- SD COUNTRY ESTATES
- Zipcode:
- 92065
- Street:
- Davis Cup
- Street Number:
- 15681
- Longitude:
- W117° 13' 9''
- Latitude:
- N33° 0' 5.4''
- Directions:
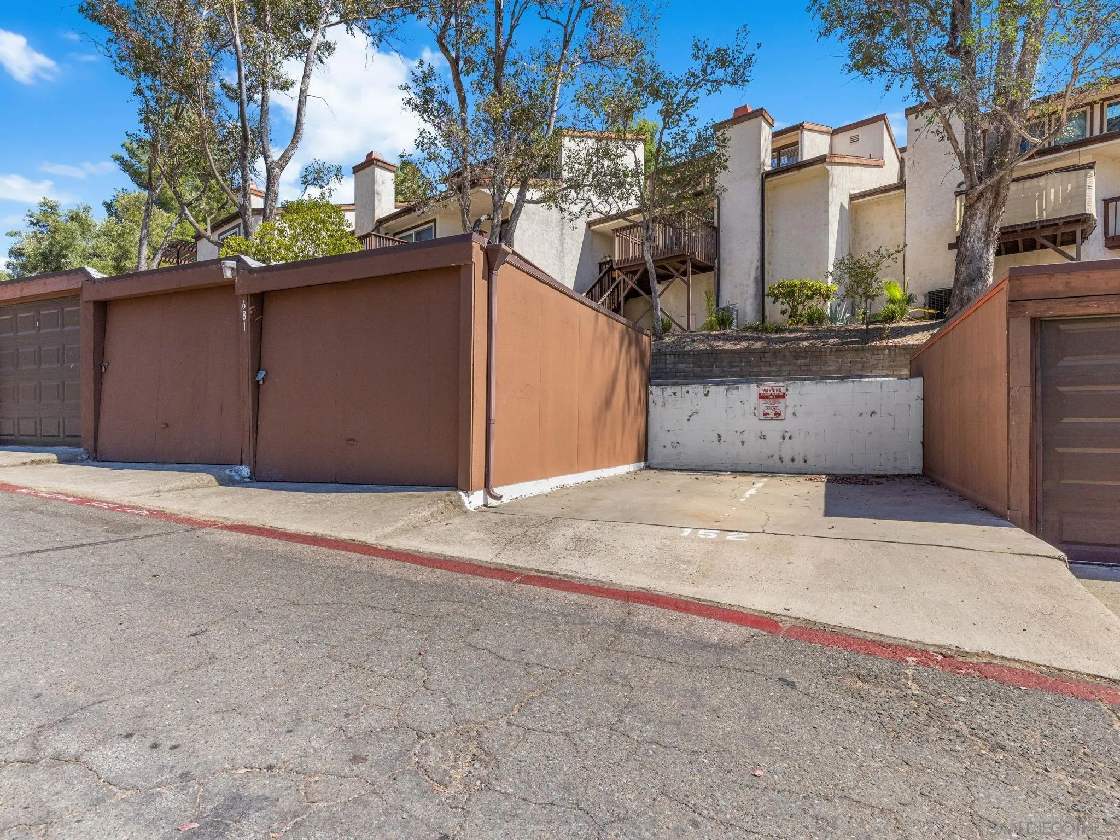
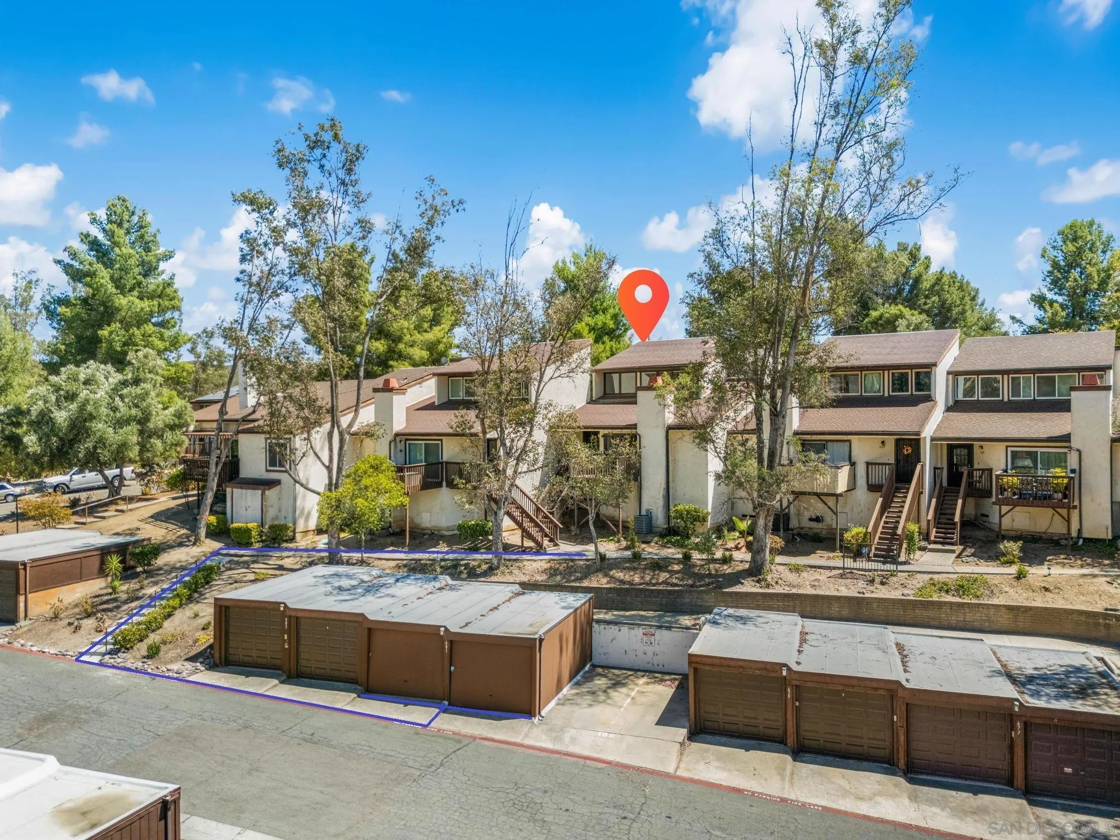
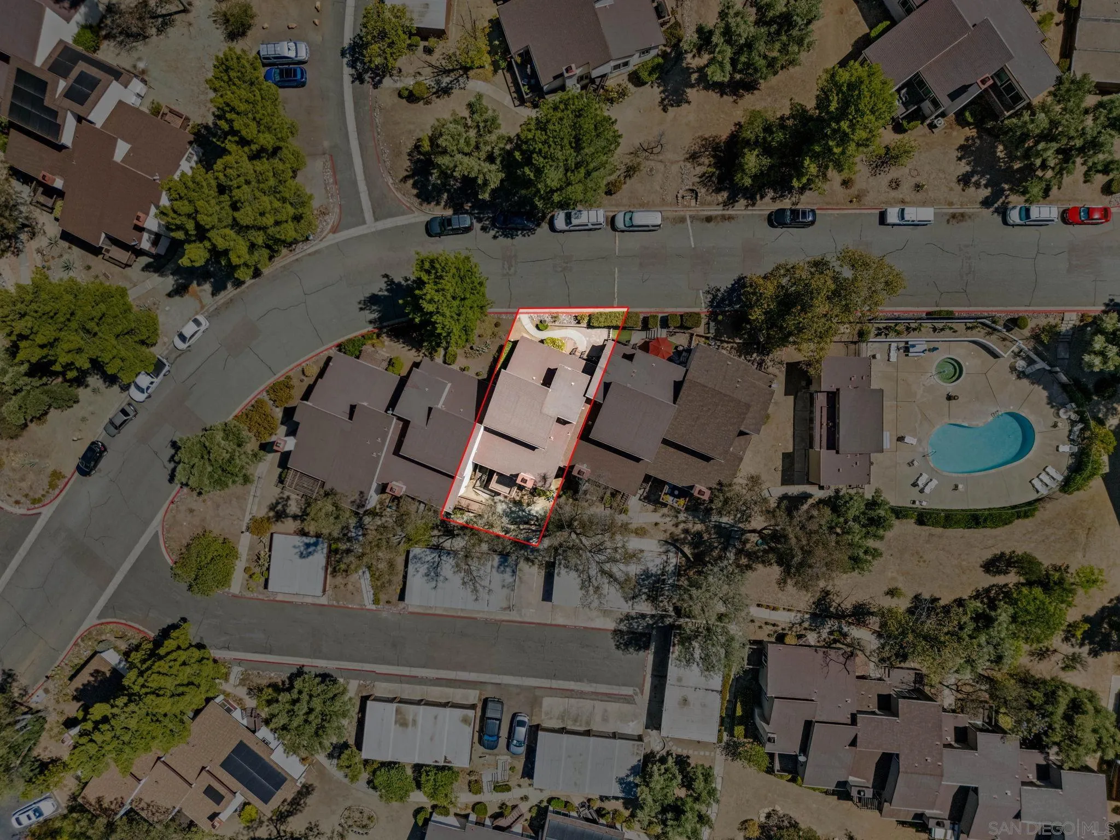
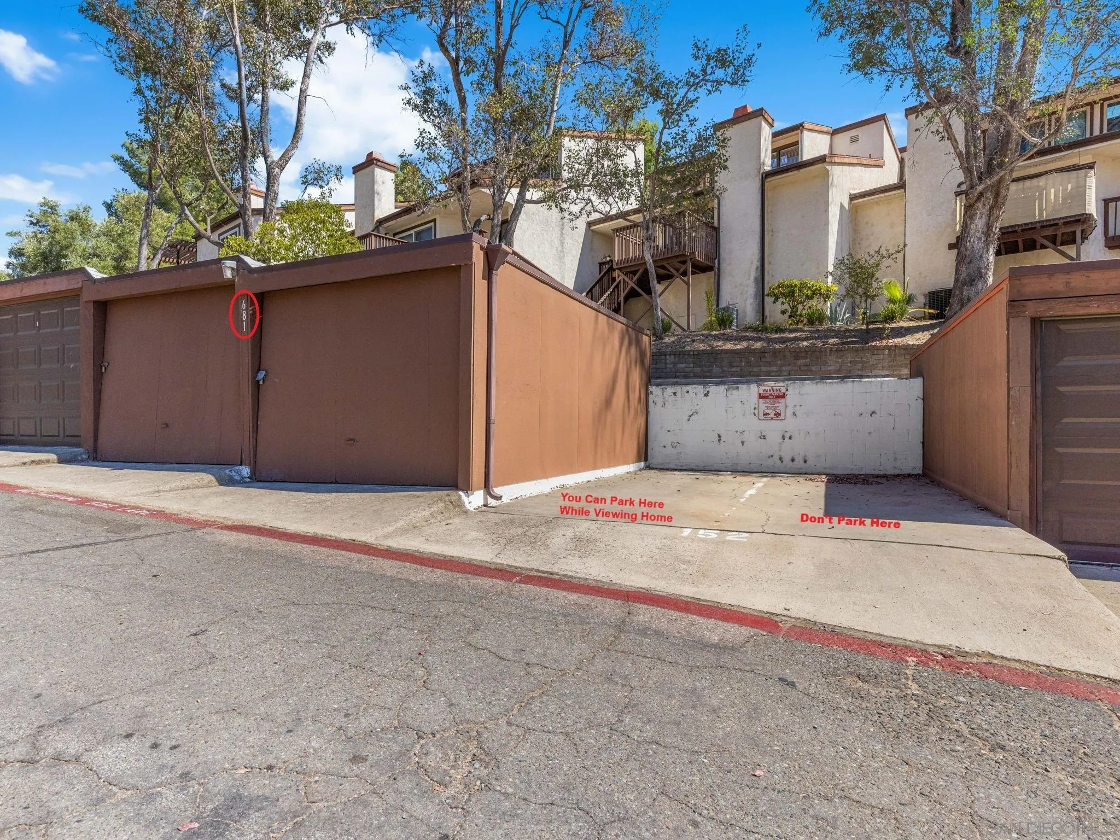
- Once your on Davis Cup (first entrance) condo backs right up to this street. Look for my sign on left. this is the back of condo. Agent parking there and walk down to the condo. Client parking down by garages (look at last photo for location)
- Mls Area Major:
- North County Inland
- Zoning:
- R-1:SINGLE
- Office Name:
- Independence Realty
- Agent Name:
- Don Gardnier
- Association Amenities:
- Club House, Common RV Parking, Barbecue
- Building Size:
- 1575
- Community Features:
- BBQ, Pool, Recreation Area, Spa/Hot Tub, Biking/Hiking Trails, Playground, Horse Trails, RV/Boat Parking, Horse Facility, Golf, Clubhouse/Rec Room, Tennis Courts
- Construction Materials:
- Stucco
- Entry Level:
- 1
- Garage:
- 2
- Levels:
- 2 Story
- Number Of Units Total:
- 5
- On Market Date:
- 2026-07-24
- Stories:
- 2
- Stories Total:
- 2
- Water Source:
- Meter on Property
- Association Fee:
- 567.85
- Association Fee Frequency:
- Monthly
- Association Fee Includes:
- Common Area Maintenance, Exterior (Landscaping)
- List Agent Mls Id:
- 636846
- List Office Mls Id:
- 63297
- Listing Term:
- Cash, Conventional, VA
- Mls Status:
- ACTIVE
- Modification Timestamp:
- 2026-07-25T05:56:48Z
- Originating System Name:
- SDMLS
- Special Listing Conditions:
- N/K
Residential For Sale 3 Bedrooms 15681 Davis Cup, Ramona, CA 92065 - Scottway - San Diego Real Estate
15681 Davis Cup, Ramona, CA 92065
- Property Type :
- Residential
- Listing Type :
- For Sale
- Listing ID :
- 260018245
- Price :
- $415,000
- View :
- Mountains/Hills
- Bedrooms :
- 3
- Bathrooms :
- 2
- Square Footage :
- 1,575
- Year Built :
- 1979
- Status :
- Active
- Full Bathrooms :
- 2
- Property Sub Type :
- Condominium
- Roof:
- Composition

